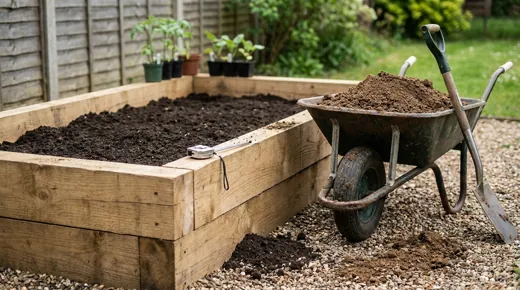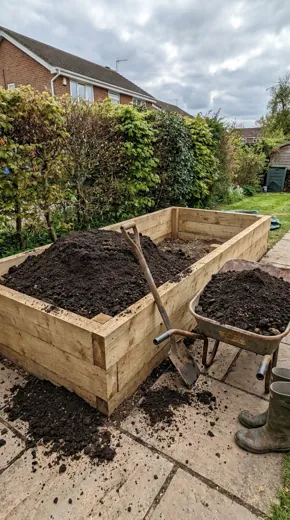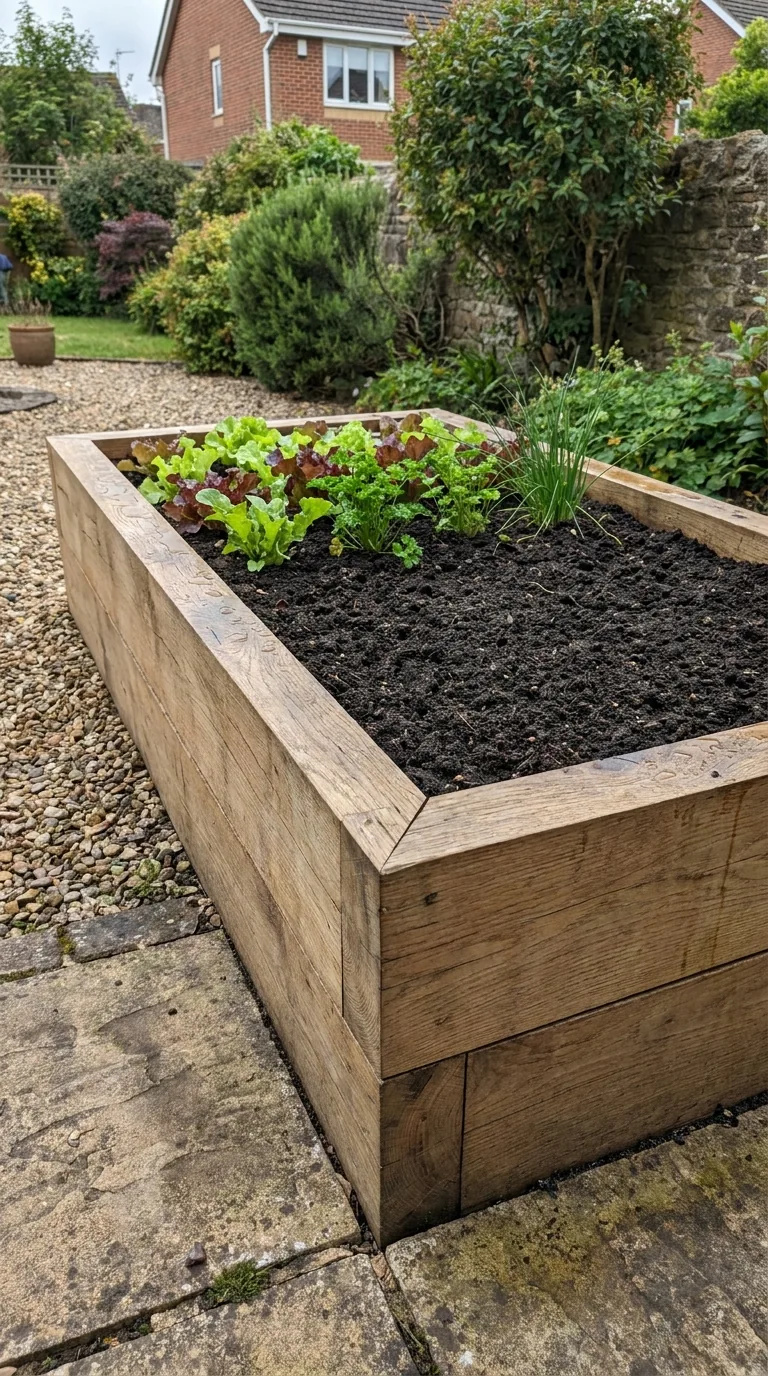
A raised bed does not have one correct depth. The useful depth depends on what lies underneath, which plants you want to grow and how you need to reach them. A shallow frame over healthy garden soil can offer more usable rooting space than a much taller box placed on paving. Separate the height of the visible sides from the depth of soil that roots can actually explore.
Before buying a deep kit, ask what problem the extra height is intended to solve. It may improve access, contain a suitable growing layer or help define paths. It also increases filling cost, water demand and structural load. The right choice balances these effects instead of assuming that deeper always produces better vegetables.
Start with the soil below the frame
Where a bed sits directly on suitable open ground, roots can usually grow beyond the added soil into the existing soil beneath. In that situation, a modest frame may be enough to define the growing area. The underlying ground still matters: a compacted surface, persistent weeds or unsuitable drainage can limit access. Do not count soil as usable merely because it exists below the bed.
Inspect a small area when conditions are workable. Look for obvious compaction, rubble, buried membranes and waterlogging. Existing healthy soil may need only weed removal and appropriate improvement. Avoid deep disturbance for its own sake, particularly around tree roots or services. If the site has a contamination concern, establish what is safe before using it for edible plants.
On a hard surface, roots cannot assume there is extra soil below. The contained growing layer must provide the root environment, and the base must allow safe drainage. This changes both depth and material choices. A shallow frame on concrete should not be treated like the same frame on a deep garden loam. It functions as a large container and needs to be planned accordingly.
| Bed position | Usable root zone | Main caution |
|---|---|---|
| Open, healthy garden soil | Added layer plus suitable soil beneath | Do not create an unnecessary barrier |
| Compacted ground | Depends on whether roots can enter below | Investigate the limitation before filling |
| Paving or concrete | Mostly the contained growing medium | Depth, drainage and wet weight all matter |
| Elevated planter with a base | Entirely inside the planter | Use a structure rated for the filled load |
| Waterlogged site | May remain limited despite extra height | A frame alone does not solve flooding |
Think about crops as different root systems
Leafy salads can be grown in relatively modest containers, while large fruiting crops need much more root space, moisture and support. Long-rooted crops need a suitable uninterrupted growing profile if their roots are expected to develop straight. These are tendencies, not a table of exact biological minimums. Cultivar, spacing, soil conditions and watering change what is practical.
Carrots illustrate the difference between plant survival and the harvest you want. A short-rooted cultivar may suit a shallower contained bed better than a long maincrop carrot. Roots can fork or distort around obstacles, fresh coarse material or a hard layer. Adding a tall frame above poor fill does not guarantee long straight roots. Choose the cultivar and prepare an appropriate profile together.
Courgettes and tomatoes show another issue: rooting depth is only one part of their space requirement. A bed can be deep enough yet too narrow for the mature foliage, or unable to support stakes safely. Water storage and access to the plant matter too. Do not calculate depth in isolation from mature spread, plant spacing and the amount of care the crop will need.
Use depth ranges as planning prompts
For a low frame over usable soil, an added layer around 15 to 30 centimetres can be a practical starting design, because roots are not restricted to that layer. This is not a minimum for every crop or a requirement to import soil where existing ground already works. It describes a common construction scale that may define beds without creating a very large filling job.
Where the bed is isolated from the ground, a more generous contained depth is often useful, especially for larger vegetables. The precise requirement should follow the crop and system rather than a universal number. A design suitable for baby salad leaves is not automatically suitable for a full-size courgette. Check a crop-specific growing guide or container recommendation before committing to an expensive structure.
High beds intended for easier standing or seated access can be much deeper, but much of their height may exist for human comfort rather than root need. That extra volume still has weight and cost. Some access planters use a shallow growing trough at working height instead of filling a solid box to the ground. These are different engineered arrangements and should not be improvised without load-bearing guidance.
Compare two beds with the same visible height
Imagine two frames each 1.2 metres wide, 2 metres long and 30 centimetres high. One stands on open garden soil that roots can enter. The other stands on a solid paved surface with a designed draining base. The frames look similar, but the first has a potentially deeper root zone while the second contains only its own growing layer. Their crop choices and watering demands may therefore differ.
The geometric fill volume is the same if both are filled to 30 centimetres: 1.2 × 2 × 0.3 equals 0.72 cubic metres, or 720 litres. That number tells you how much space is inside, not whether the growing environment suits a crop. The paving bed may need a different medium and more careful watering because it lacks access to the soil reserve below.
Now suppose the open-ground bed has dense compaction immediately underneath. Its advantage is reduced unless the restriction is addressed appropriately. A frame does not erase the site’s history. Observe drainage and investigate the soil before counting on unrestricted rooting. This is why advice based only on the height of timber can be misleading.
Calculate the cost of extra height
Volume rises directly with fill depth when length and width stay unchanged. A 2 by 1.2 metre bed filled to 20 centimetres needs 480 litres. At 40 centimetres, it needs 960 litres. At 60 centimetres, it needs 1,440 litres. Doubling depth doubles the contained volume, even though the visible difference may seem modest when comparing kits online.
If buying nominal 50-litre bags, those examples correspond to 10, 20 and 29 whole bags after rounding up, before any settlement allowance. Bag labels and usable volume vary, so check actual products. Bulk materials may be simpler for large beds, but “bulk bag” is not a universal unit. Compare the stated cubic metres or litres and check delivery access.
The guide to calculating raised-bed soil volume explains measurements, conversions and purchasing allowances in more detail. Use internal dimensions and the intended soil level; external kit dimensions can overestimate the space being filled, while ignoring a watering margin can produce another discrepancy.
Drainage needs a route, not just a layer of stones
Water should be able to move through the growing medium and leave the bed safely. A layer of rubble at the bottom does not automatically correct poor drainage. It can reduce usable soil depth without solving the underlying problem. On open soil, consider compaction and water movement in the whole profile. On hard surfaces, the base and outlets must be designed for the arrangement.
A bed with a sealed base needs deliberate drainage openings and an appropriate structure; it should not be assumed to behave like open ground. Keep outlets clear and consider where drained water will go. Runoff across a doorway or algae-covered path creates a practical hazard. If the installation is near a building, avoid arrangements that keep walls damp or interfere with inspection and maintenance.
Raised beds on waterlogged sites deserve particular caution. Extra height may keep some roots above the wettest zone, but the water table and saturated ground remain. Choose tolerant crops where appropriate, consider whether the site is suitable at all and seek advice for substantial drainage work. Never promise that a deeper box alone will prevent root problems in a flooded garden.
Choose fill that remains useful after settlement
A permanent bed commonly needs a stable mineral component such as suitable topsoil, improved with mature organic matter according to the material’s properties. Pure lightweight potting compost can behave differently and settle as organic components break down. Deep beds filled mainly with fresh branches, garden waste or unfinished compost can lose a substantial amount of height over time.
Layered systems can be intentional, but they have consequences for settlement and nutrient behaviour. Do not hide unsuitable waste at the bottom simply to reduce the filling bill. Large air gaps and decomposing material complicate water movement and later top-ups. If a reduced-volume design is needed for accessibility, a properly designed elevated trough may be clearer and more predictable than a deep improvised fill.
Leave a modest watering margin below the top edge and level the soil gently. Avoid heavy stamping that compacts the root zone. After watering and natural settlement, top up as appropriate with suitable material. Record what was used so that future changes can be understood. Repeatedly adding unrelated mixtures makes it harder to assess why drainage or fertility has changed.
Match height to the gardener’s reach
A bed intended for seated gardening should be tested from the actual chair or mobility aid. Consider knee space, foot clearance and the ability to reach tools and water, not merely the top height. A solid box can place its soil at a convenient level while preventing a person from getting close enough. An accessible design is individual and should be trialled before construction.
Standing gardeners also have different comfortable working heights. Mark a temporary surface or use a table to test reach and posture. Avoid prolonged leaning over a wide bed, particularly if you expect to weed and harvest frequently. A narrower bed with suitable paths may be more comfortable than a very tall but excessively wide one.
Plan resting places and safe surfaces around the bed. Wet soil adds weight, and people may instinctively lean on an edge for support. The frame must be appropriate for its purpose, and it should not be relied upon as a handrail unless designed for that use. Where mobility or balance is a concern, obtain suitable access-design advice rather than improvising from general gardening dimensions.
Respect the load on structures and sides
Deep soil pushes against the frame and becomes heavy when wet. Taller timber beds need appropriate posts, fixings and bracing; a design that works at low height may fail when stacked much higher. Follow the kit manufacturer’s limits. Masonry beds and retaining walls may need foundations and professional design depending on height, ground conditions and location.
Balconies, decks and roof terraces require explicit load checks before a large raised bed is installed. Soil volume is not the same as mass, and wet bulk density varies. Include the frame, retained water, plants and people when the responsible professional or building manager assesses the system. Never assume a square metre of floor can carry an arbitrarily deep box because it appears sturdy.
Keep drainage outlets accessible for inspection. Deep contained beds can conceal problems until plants decline or water appears elsewhere. After heavy rain, check that the bed is not holding unexpected standing water and that the frame remains straight. Early signs such as persistent bowing or loose corners deserve attention before another season adds more growth and supports.
Make a depth decision in the right order
First identify the base: usable soil, restricted soil or a hard surface. Next choose the crops and check their container or rooting requirements. Then establish a comfortable width and working arrangement. Calculate the proposed volume and make sure the structure, delivery and filling budget are realistic. Only then settle the final frame height.
A shallow bed can be entirely successful when roots have good soil below, while a deep bed can disappoint when filled badly or placed where water cannot escape. Depth is a tool for solving a particular site or access problem. Choosing it with the whole growing system in mind gives a more useful result than following a single number for every garden.
Avoid changing depth halfway through construction
Set the final height before purchasing the complete fill. Adding another layer of boards later changes side pressure, bracing requirements and the quantity of material required. If more height is needed for comfort, reassess the whole structure and access arrangement rather than stacking an unplanned extension onto a low frame. Keep the original design limits available so future repairs do not gradually turn a modest bed into an unsupported retaining structure.